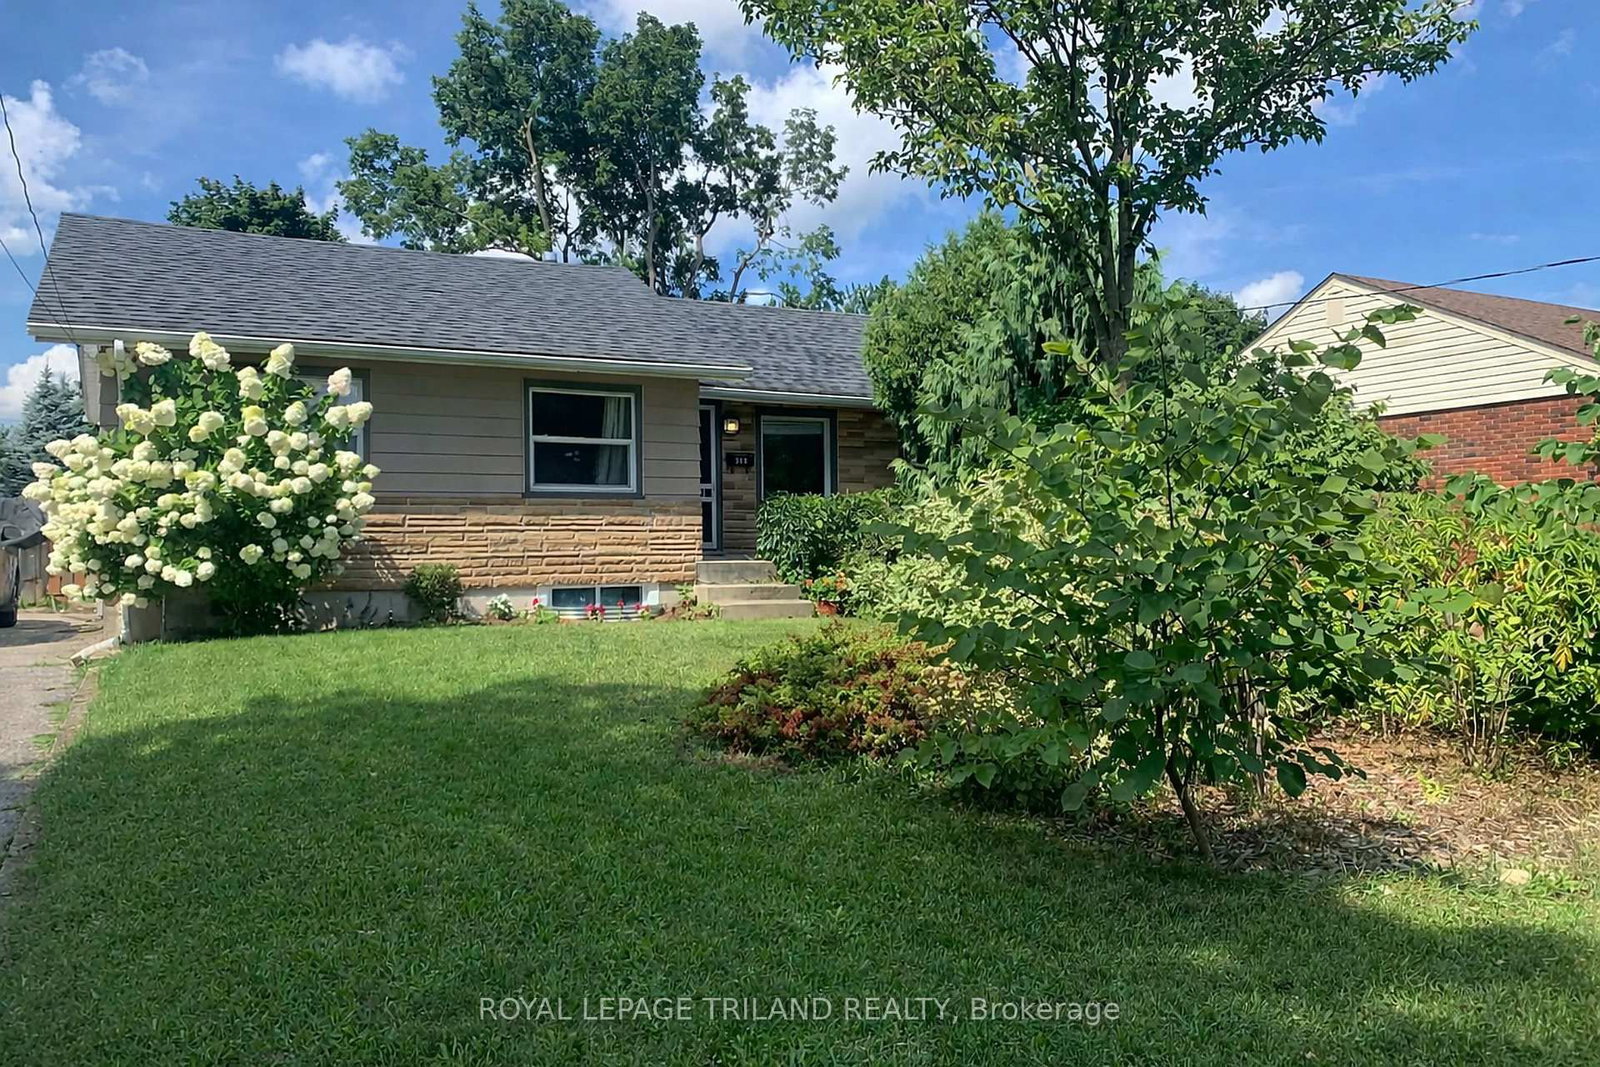
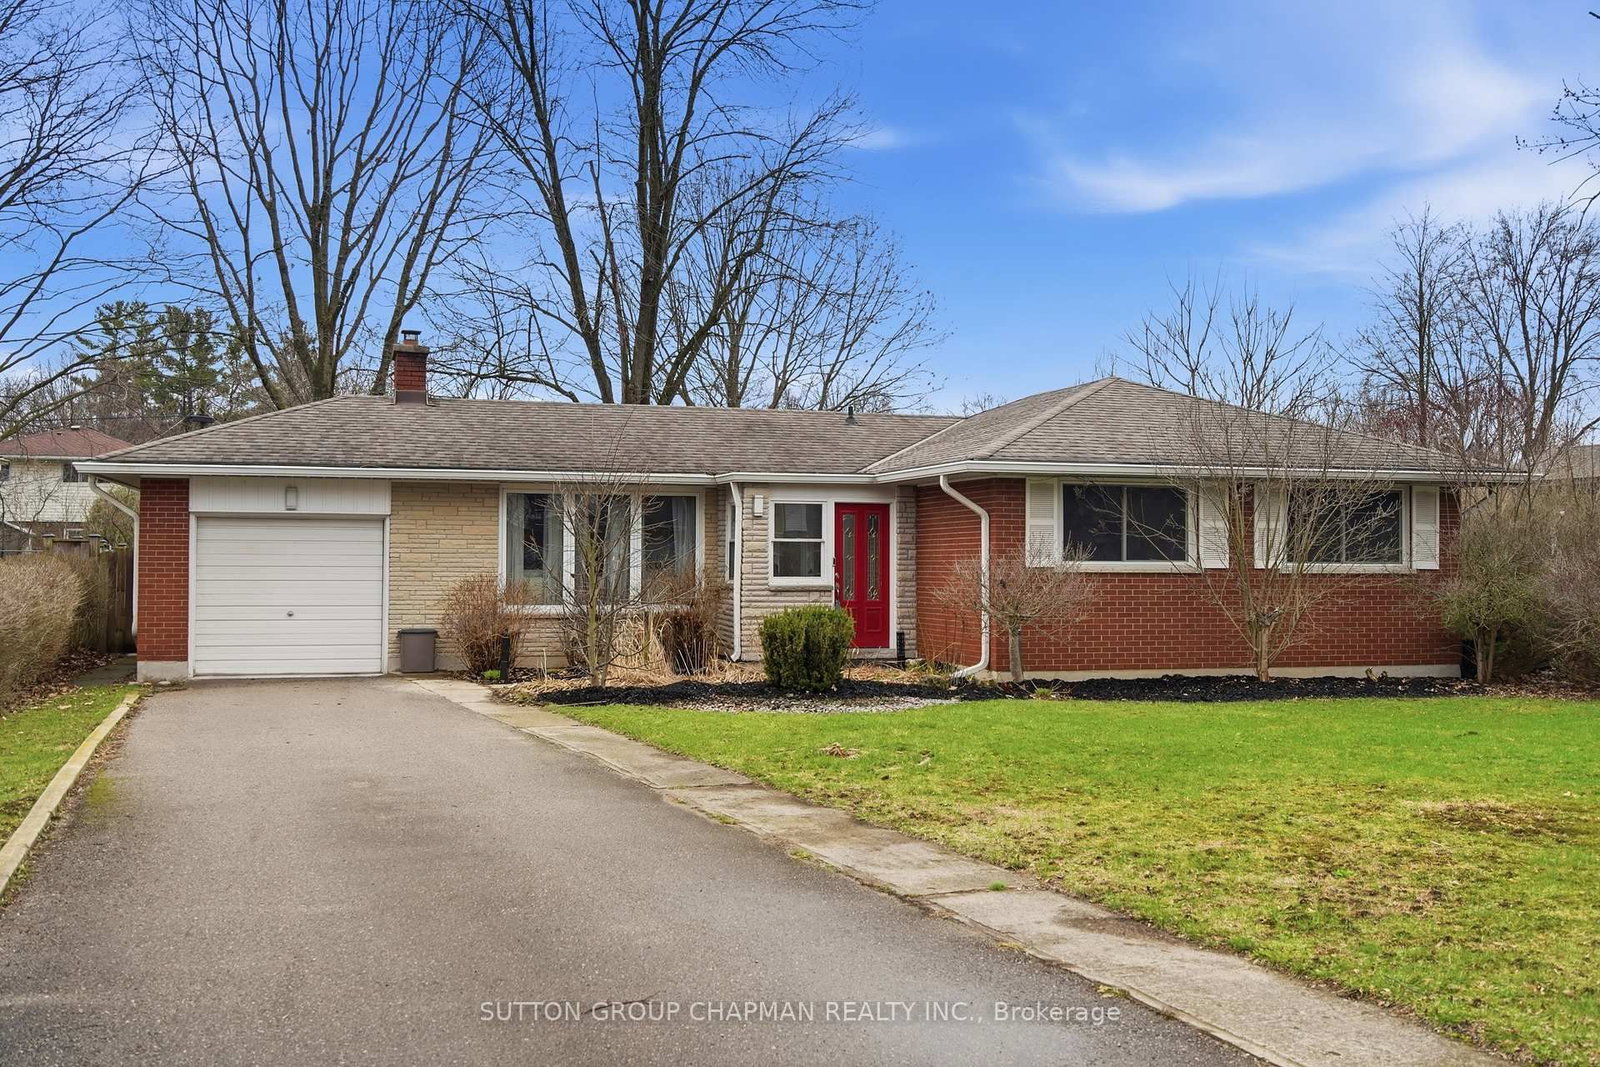
<-- style PDP --> 388 Griffith Street, London South - Detached for sale for $569,000
  • for sale

388 Griffith Street

London South, Ontario, N6K 2S2 - South B

$569,000

  • Neighbourhood

    South B

  • Major Intersection

    Baseline and Griffith

  • Listed Since: 15 day(s)

  • Last update: 5 day(s) ago

Overview

  • Property Type

    Detached, Bungalow

  • Bedrooms

    3 + 1

  • Bathrooms

    2

  • Basement

    Part Fin

  • Kitchen

    1

  • Total Parking

    5 (1 Detached Garage)

  • Lot Size

    60x184 (Feet)

  • Taxes

    $4,162.34 (2026)

  • Type

    Freehold

Property Description

Property description for 388 Griffith Street, London South

388 Griffith Street is a bungalow in the heart of Byron with 3 main floor bedrooms, 2 bathrooms and large backyard and separate garage. This beautiful home has hardwood floors throughout the main floor and offers a spacious, bright living room with large windows that allow natural light to pour through the entire space. The layout of the living room to the dining area creates a modern and welcoming feel. The main level is completed with dining, living room, hallway, and loads of storage. The lower level expands the potential of the home with an office/gaming room, a partially finished area that has a second bathroom, and a bright rec room / family room with pot lights that hosts another guest bedspace. The lower level laundry room extends to a large storage area, and offers space for a work shop for your DIY projects. The back door walks out to a green outdoor oasis. A large patio provides shaded outdoor dining that could be screened, while yard offers room for activities, lilacs, and more. A gate would fully enclose the backyard. Located within walking distance to the local amenities, parks, and schools that Byron is famous for, this property represents a fantastic opportunity for families or those looking for a versatile layout with exceptional outdoor space. Properties with this combination of a separate garage, concrete driveways and patios, fresh and ready interior, rental or renovation potential, and a large perennial backyard in Byron do not last long on the market. *For Additional Property Details Click The Brochure Icon Below*

Listed by ICI SOURCE REAL ASSET SERVICES INC.

  • MLS #

    X13564914

  • Sq. Ft

    700-1100

  • Sq. Ft. Source

    MLS

  • Lot Irregularities

    n/a

  • Year Built

    Available Upon Request

  • Pool

    None

  • Drive

    Available

  • Garage

    Detached, 1 spaces

  • Total Parking

    5

  • Family Room

    Y

  • Den

    Y

  • Exterior

    Brick

  • Fireplace

    N

  • Roof

    Asphalt Shingle

  • Foundation

    Concrete Block

  • Elevator

    n/a

  • Water View

    n/a

  • Laundry Level

    n/a

  • Heat

    Forced Air

  • A/C

    Central Air

  • Water

    Municipal

  • Water Supply

    n/a

  • Sewers

    Sewers

  • Central Vac

    N

  • Dining

    2.4384 x 2.4384 ft Main level

  • Living

    3.6576 x 6.096 ft Main level

  • Br

    3.44424 x 3.53568 ft Main level

  • 2nd Br

    2.62128 x 3.53568 ft Main level

  • 3rd Br

    3.44424 x 2.16408 ft Main level

  • Foyer

    4.84632 x 1.0668 ft Main level

  • Pantry

    0.4572 x 0.6858 ft Main level

  • Kitchen

    2.4384 x 3.048 ft Main level

  • Breakfast

    3.048 x 1.0668 ft Main level

  • Mudroom

    1.3 x 1.0668 ft Main level

  • Bathroom

    2.4384 x 1.8288 ft Main level

  • Utility

    1.3 x 1.0668 ft Main level

  • MLS #

    X13564914

  • Sq. Ft

    700-1100

  • Sq. Ft. Source

    MLS

  • Lot Irregularities

    n/a

  • Year Built

    Available Upon Request

  • Pool

    None

  • Drive

    Available

  • Garage

    Detached, 1 spaces

  • Total Parking

    5

  • Family Room

    Y

  • Den

    Y

  • Exterior

    Brick

  • Fireplace

    N

  • Roof

    Asphalt Shingle

  • Foundation

    Concrete Block

  • Elevator

    n/a

  • Water View

    n/a

  • Laundry Level

    n/a

  • Heat

    Forced Air

  • A/C

    Central Air

  • Water

    Municipal

  • Water Supply

    n/a

  • Sewers

    Sewers

  • Central Vac

    N

  • Dining

    2.4384 x 2.4384 ft Main level

  • Living

    3.6576 x 6.096 ft Main level

  • Br

    3.44424 x 3.53568 ft Main level

  • 2nd Br

    2.62128 x 3.53568 ft Main level

  • 3rd Br

    3.44424 x 2.16408 ft Main level

  • Foyer

    4.84632 x 1.0668 ft Main level

  • Pantry

    0.4572 x 0.6858 ft Main level

  • Kitchen

    2.4384 x 3.048 ft Main level

  • Breakfast

    3.048 x 1.0668 ft Main level

  • Mudroom

    1.3 x 1.0668 ft Main level

  • Bathroom

    2.4384 x 1.8288 ft Main level

  • Utility

    1.3 x 1.0668 ft Main level

Thinking of Selling?

Find Out Your Home’s Value in Today’s Market!

No Email or Signup is required to view your home estimate.

estimate your home value

Contact Manoj Kukreja

Sales Representative,
Century 21 People’s Choice Realty Inc.,
Brokerage
(647) 576 - 2100

Manoj profile avatar

Mortgage Calculator

This data is for informational purposes only.

Mortgage Payment per month

Principal Amount

Interest

Total Payable

Amortization

Amortization

Closing Cost Calculator

This data is for informational purposes only.

Closing Cost Total for this property

Total Cash flow for purchasing this property

Down Payment(%)*
Additional information

Provincial Land Transfer Tax

Ontario Land Transfer Tax Rebate

Toronto Land Transfer Tax

Toronto Land Transfer Tax Rebate

PST on CMHC Insurance Premium

Lawyer Fees

$2,825

Government Registration Fee's

$164

Title Insurance

Closing Cost Total

Total Cash flow for purchasing this property

Provincial Land Transfer Tax

Ontario Land Transfer Tax Rebate

Toronto Land Transfer Tax

Toronto Land Transfer Tax Rebate

PST on CMHC Insurance Premium

Lawyer Fees

$2,825

Government Registarion Fee's

$164

Title Insurance

Down Payment(%)*

* A down payment of less than 20% is permitted only for first-time home buyers purchasing their principal residence. The minimum down payment required is 5% for the portion of the purchase price up to $500,000, and 10% for the portion between $500,000 and $1,500,000. For properties priced over $1,500,000, a minimum down payment of 20% is required.

Thinking of Selling?

Find Out Your Home’s Value in Today’s Market!

No Email or Signup is required to view your home estimate.

estimate your home value

Contact Manoj Kukreja

Sales Representative, Century 21 People’s Choice Realty Inc., Brokerage
(647) 576 - 2100

Manoj profile avatar

Recent Sold Listings in South B, London South

Popular Cities